
Three on-the-street checks I use to spot colonial layers hiding in plain sight, from street widths to rooflines to borrowed details.
Follow the street width, not the landmark
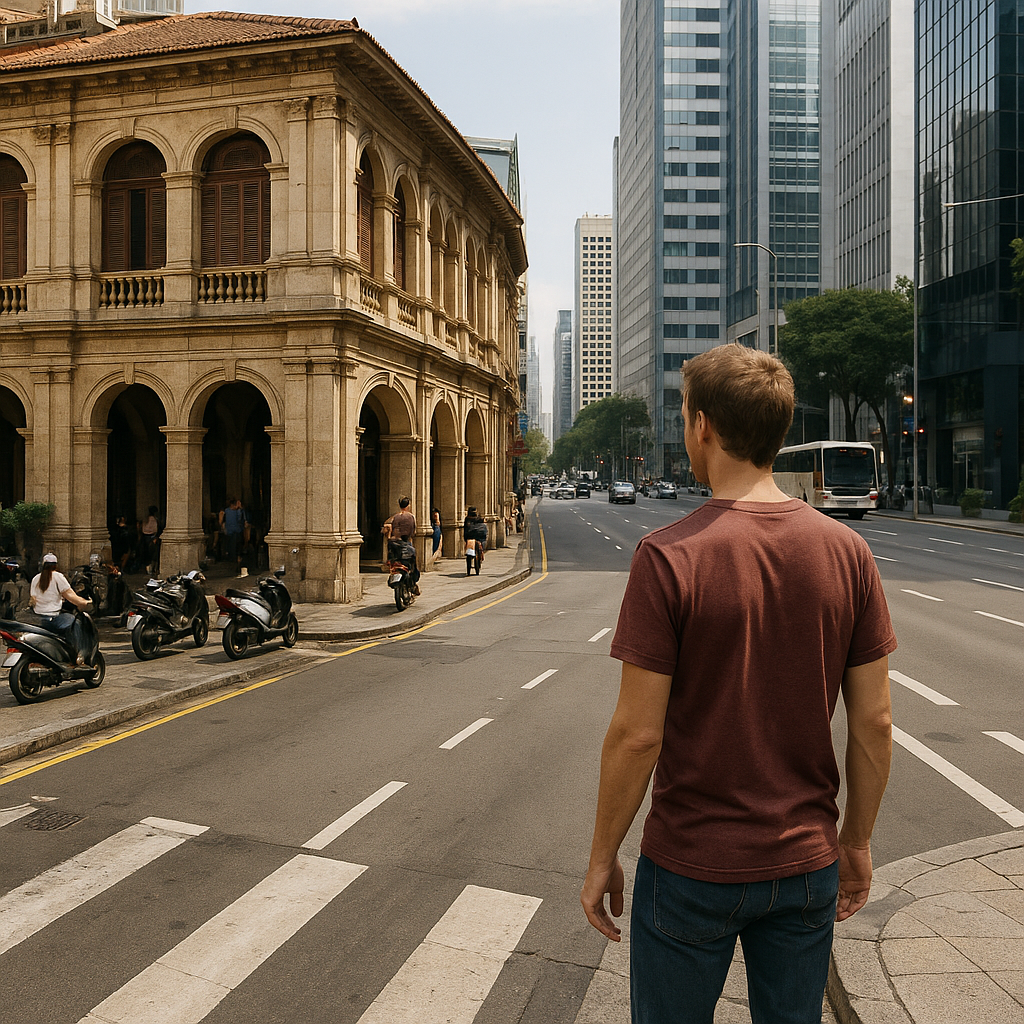
If you only hunt colonial-era buildings by dropping pins on the obvious monuments, you miss the part that explains why they look so out of place today: the street they were designed to control. I learned to start with the street width and the way it behaves at intersections. In a lot of modern cities, the colonial layer survives as a stubborn, skinny spine that refuses to widen, even when newer avenues flare out like a fan around it. Stand at a corner and look down both directions. One side feels like deliveries, scooters, and shopfronts jammed shoulder to shoulder; the other feels like modern traffic engineering with clear sightlines and timed signals. That seam is usually where the older plan stops and the newer grid begins.
Then I do a slow walk, not a fast map-check. Colonial streets were often laid out to move people and goods efficiently between a port, a fort, a church, and an administrative square. So the buildings tend to cooperate with that choreography: arcades that keep foot traffic flowing in rain, shaded galleries that double as informal marketplaces, and sightlines that keep a civic building visible long before you reach it. You can still feel it when you watch where pedestrians naturally bunch up. If everyone clusters under one continuous overhang or along one side that stays cooler, you're probably on a street that predates air-conditioned storefronts.
The trick is not to romanticize it. That narrowness wasn't cute; it was control, tax collection, and defense. When I notice a colonial facade sitting behind a wall of LED signage and glass towers, I look at the curb and the corners. Worn stone at ankle height, odd little recesses that could have held a post or a gate, and a bend that forces you to slow down are all hints the street itself is the artifact. Once you see that, the building stops feeling like a random survivor and starts feeling like the anchor point in an old trade route that got paved over.
What the roofline is trying to handle
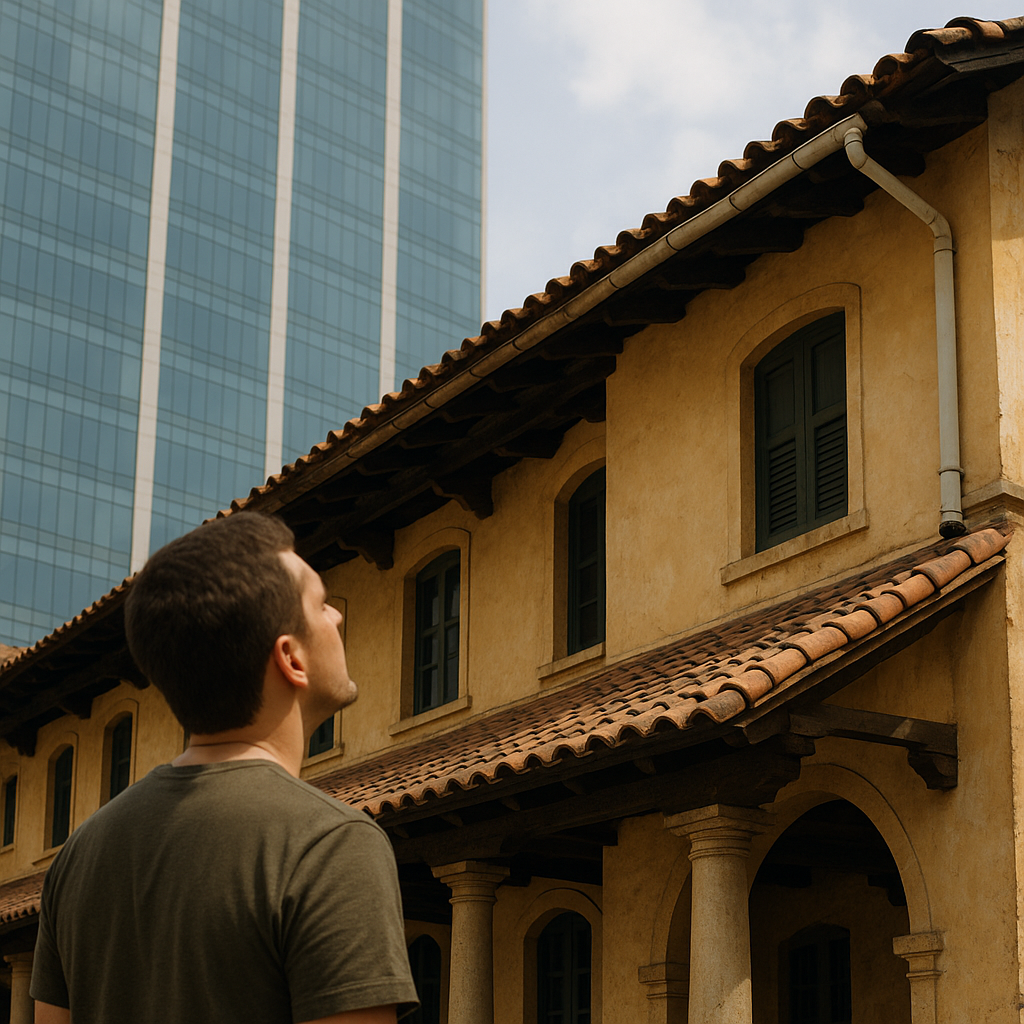
When a colonial building looks like it doesn't belong next to a glassy high-rise, I stop staring at the facade and look up. Rooflines tell you what the place needed to survive: heat, rain, and the constant movement of goods. In port cities and trade hubs, you see deep eaves that throw shade and protect walls from hard downpours, steep pitches that dump water fast, and long runs of guttering that feel overbuilt until you stand there during a sudden storm. Even if the roof has been re-tiled three times, the geometry usually stays because the building depends on it.
One of my favorite tells is the relationship between roof and courtyard. Lots of colonial-era urban buildings were built around internal courtyards for light and air, but those courtyards also worked like practical staging areas. You can often spot them without going inside: look for a roof that steps down in tiers toward the interior, or a line of small, high windows that suggests rooms facing inward. When I can, I duck into a lobby, a cafe, or a museum entrance and listen for the sound change. Courtyards have a distinct echo, like the city noise gets filtered through stone and plants. It's a small thing, but it makes the building feel alive instead of frozen behind a selfie spot.
Then there's the stuff that got added when the city modernized. Satellite dishes, rooftop water tanks, and AC compressor lines are the honest record of the last fifty years. I don't treat those as ugliness to ignore. I treat them like annotations. If a colonial roof is bristling with add-ons but the main ridge stays clean and centered, that's a building that kept its structural spine. If the roof has been chopped, boxed, and extended with mismatched parapets, it's often because the building's use changed from administrative or mercantile to subdivided rentals or offices. You're watching trade and policy shifts expressed in sheet metal and conduits, and it's hard to unsee once you start looking.
Borrowed details that give away who was trading with whom

Here's the part I didn't expect when I started chasing colonial buildings through modern cities: the giveaway isn't always the big, official stuff. It's the borrowed details that look decorative until you compare them to the building next door. Start with door and window proportions. Colonial-era construction often favors tall openings with heavy frames and deep reveals, partly for ventilation and partly because thick walls were doing structural work. When you see that kind of depth on a street full of thin curtain walls and aluminum frames, it pops.
Now zoom in. If you can get close enough without being a creep, look at the hardware and the edges. Are the hinges big and proud, meant to be seen? Are the shutters sized to actually close, not just to suggest a vibe? Those choices were functional in a trading city where storms, dust, and street noise were daily problems. Then look at ornament: a floral motif that feels imported, a geometric border that looks more local, a crest that signals administration. The mix is the story. Colonial buildings in active port cities were rarely pure examples of one style. Builders borrowed from wherever materials and craftsmen were coming from, and that usually means wherever ships were going.
I also pay attention to what got preserved on purpose. In plenty of places, a colonial facade is kept like a postcard while the interior gets rebuilt for retail. You can often tell from the seam lines: crisp new stone next to weathered old masonry, a modern glass entry tucked into a much older arch, or a storefront sign that had to be custom-cut around an irregular column. That friction is the point. It's a city admitting it still makes money off an older layer, even if the story got rebranded for tourists. If you want to feel the trade and cultural influence in your bones, don't just photograph the front. Walk to the side street and look for the service entrance, the loading bay turned cafe patio, the old carriage opening repurposed as a garage. That's where the building stops posing and starts confessing.